Leave a Message

Thank you for your message. I will be in touch with you shortly.

60 LAKESIDE DRIVE
60 LAKESIDE DRIVE
60 LAKESIDE DRIVE
60 LAKESIDE DRIVE
60 LAKESIDE DRIVE
60 LAKESIDE DRIVE
60 LAKESIDE DRIVE
60 LAKESIDE DRIVE
60 LAKESIDE DRIVE
60 LAKESIDE DRIVE
60 LAKESIDE DRIVE
60 LAKESIDE DRIVE
60 LAKESIDE DRIVE
60 LAKESIDE DRIVE
60 LAKESIDE DRIVE
60 LAKESIDE DRIVE
60 LAKESIDE DRIVE
60 LAKESIDE DRIVE
60 LAKESIDE DRIVE
60 LAKESIDE DRIVE
60 LAKESIDE DRIVE
60 LAKESIDE DRIVE
60 LAKESIDE DRIVE
60 LAKESIDE DRIVE
60 LAKESIDE DRIVE
60 LAKESIDE DRIVE
60 LAKESIDE DRIVE
60 LAKESIDE DRIVE
60 LAKESIDE DRIVE
60 LAKESIDE DRIVE
60 LAKESIDE DRIVE
60 LAKESIDE DRIVE
60 LAKESIDE DRIVE
60 LAKESIDE DRIVE
60 LAKESIDE DRIVE
60 LAKESIDE DRIVE
60 LAKESIDE DRIVE
SEE ALL PHOTOS
60 LAKESIDE DRIVE
60 LAKESIDE DRIVE
60 LAKESIDE DRIVE
60 LAKESIDE DRIVE
60 LAKESIDE DRIVE
60 LAKESIDE DRIVE
60 LAKESIDE DRIVE
60 LAKESIDE DRIVE
60 LAKESIDE DRIVE
60 LAKESIDE DRIVE
60 LAKESIDE DRIVE
60 LAKESIDE DRIVE
60 LAKESIDE DRIVE
60 LAKESIDE DRIVE
60 LAKESIDE DRIVE
60 LAKESIDE DRIVE
60 LAKESIDE DRIVE
60 LAKESIDE DRIVE
60 LAKESIDE DRIVE
60 LAKESIDE DRIVE
60 LAKESIDE DRIVE
60 LAKESIDE DRIVE
60 LAKESIDE DRIVE
60 LAKESIDE DRIVE
60 LAKESIDE DRIVE
60 LAKESIDE DRIVE
60 LAKESIDE DRIVE
60 LAKESIDE DRIVE
60 LAKESIDE DRIVE
60 LAKESIDE DRIVE
60 LAKESIDE DRIVE
60 LAKESIDE DRIVE
60 LAKESIDE DRIVE
60 LAKESIDE DRIVE
60 LAKESIDE DRIVE
60 LAKESIDE DRIVE
60 LAKESIDE DRIVE
Courtesy of Lovejoy Realty Inc
Sold

60 LAKESIDE DRIVE

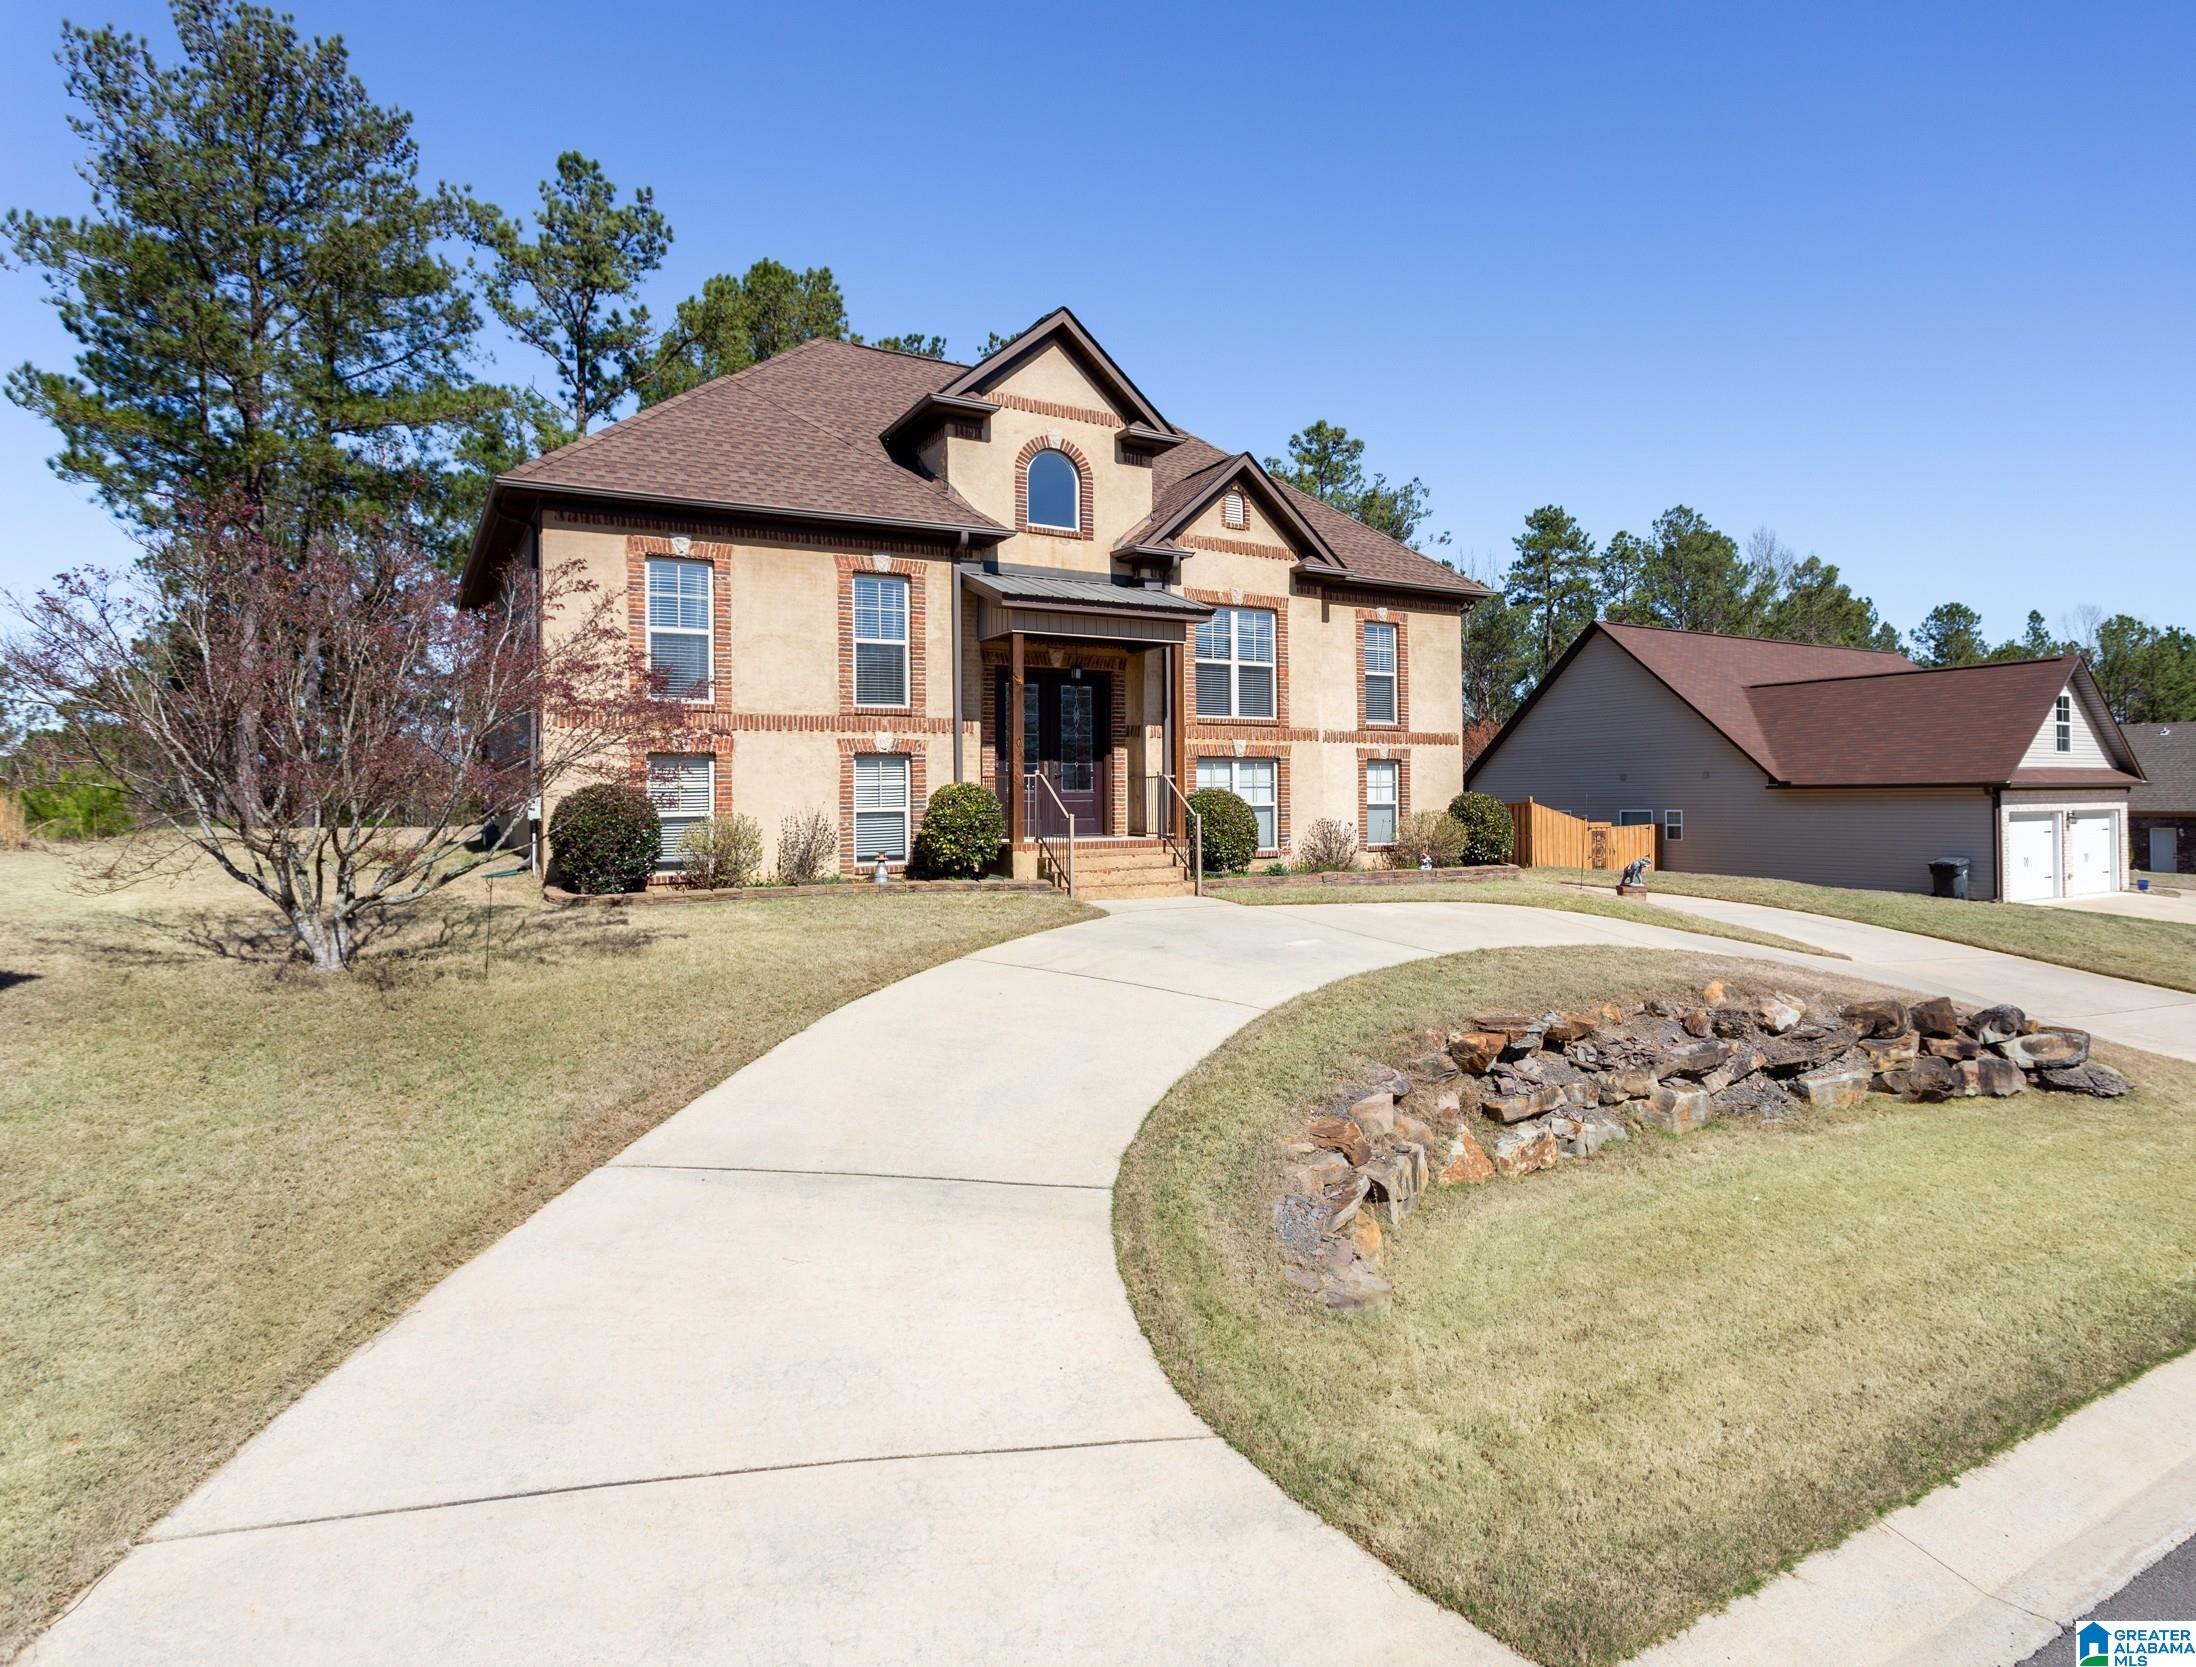
60 LAKESIDE DRIVE, ODENVILLE, AL 35120

$389,000
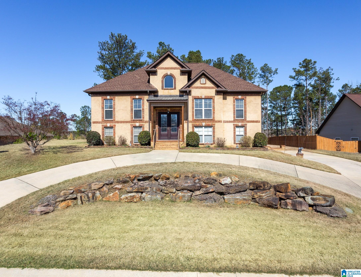
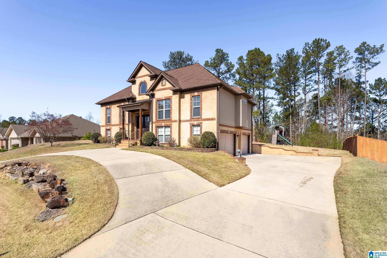
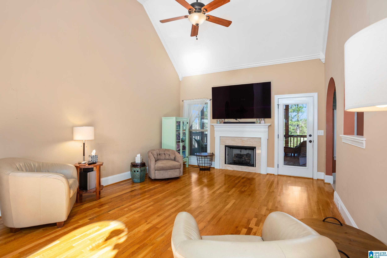
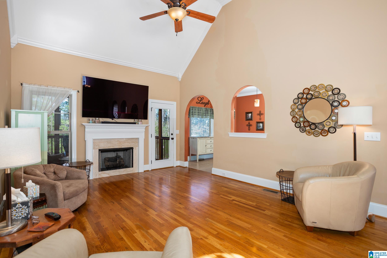
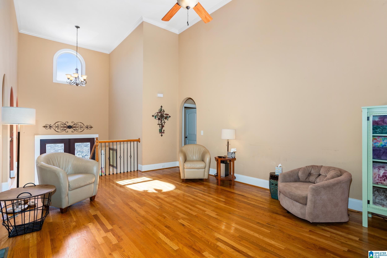
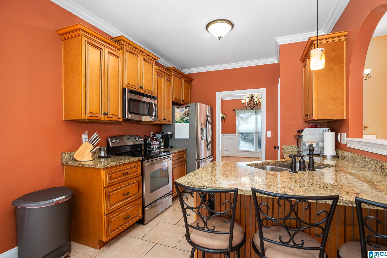
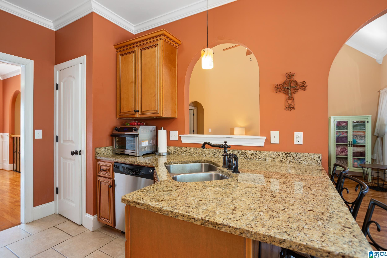
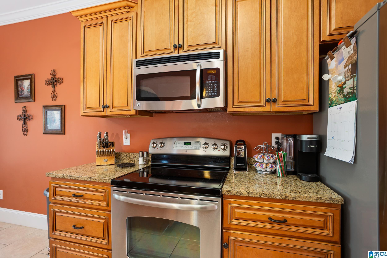
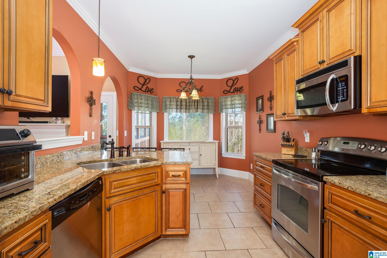
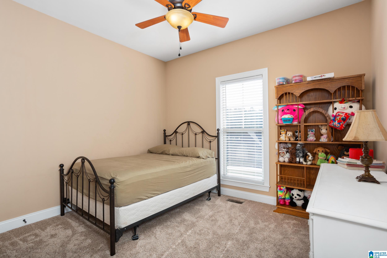
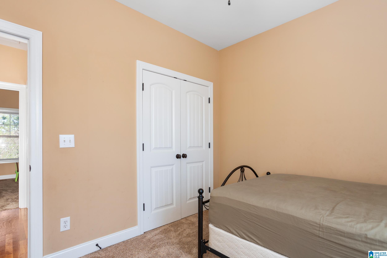
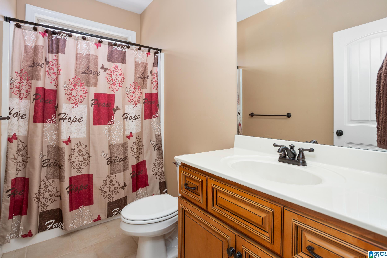
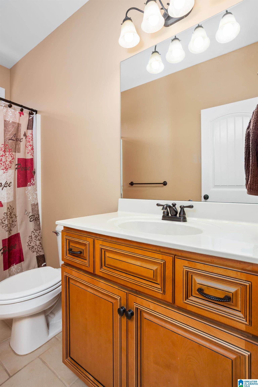
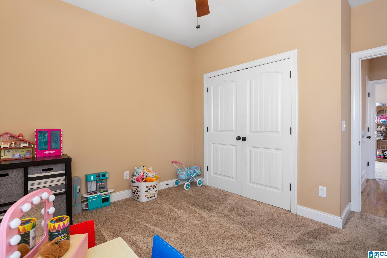
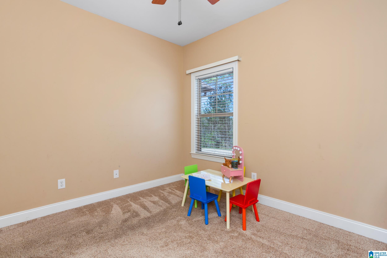
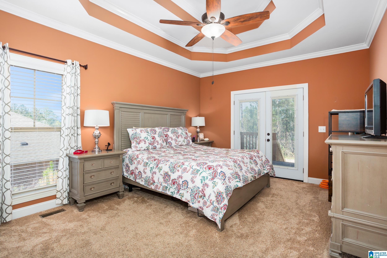
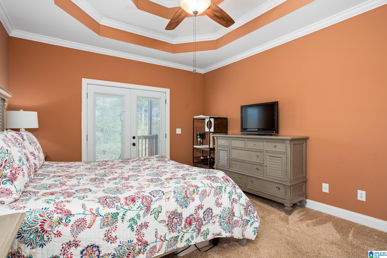
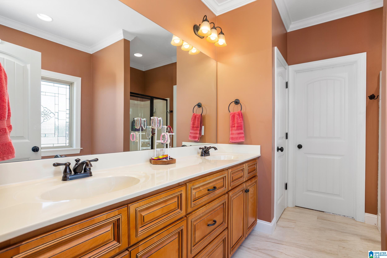
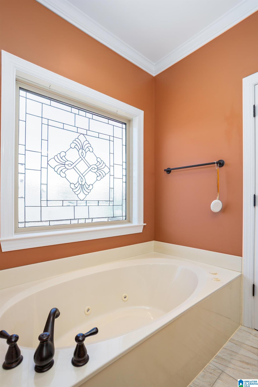
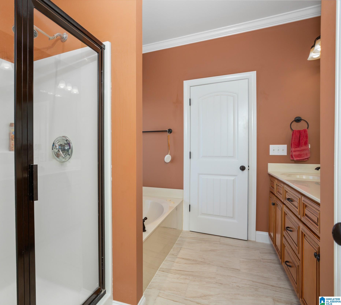
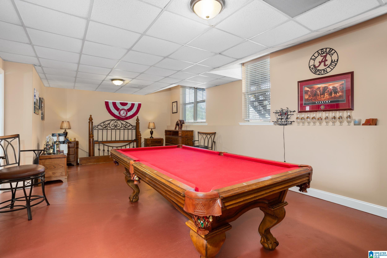
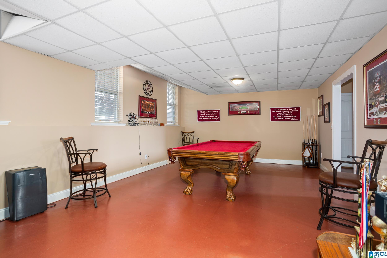
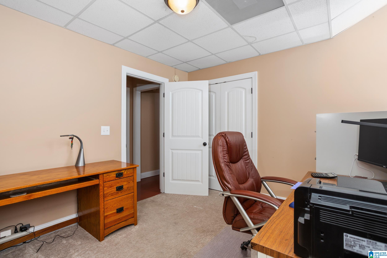
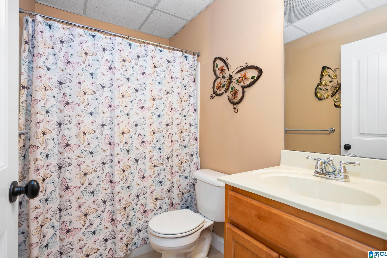
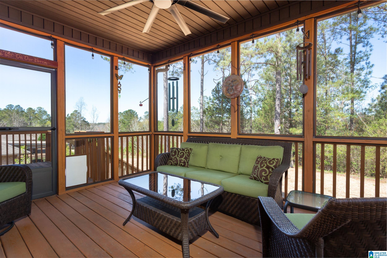
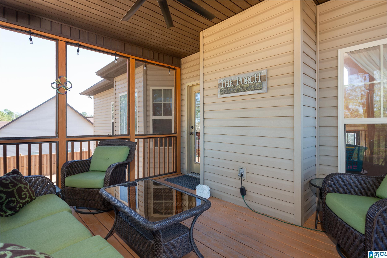
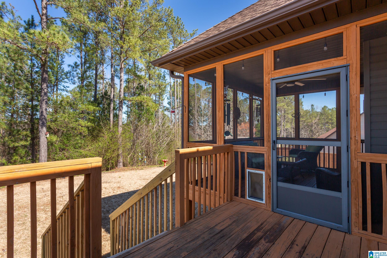
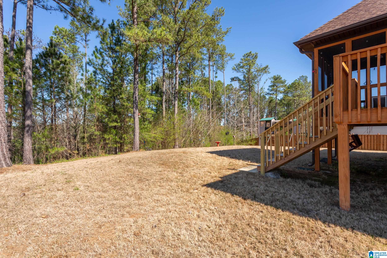
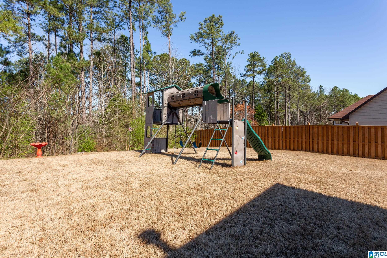
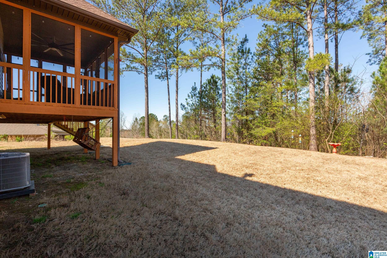
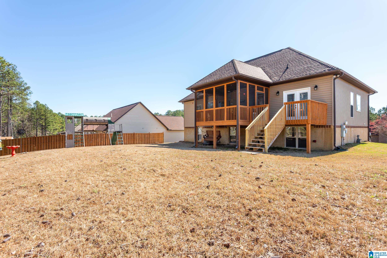
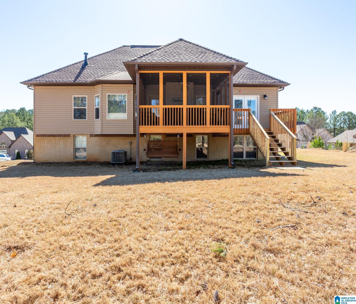
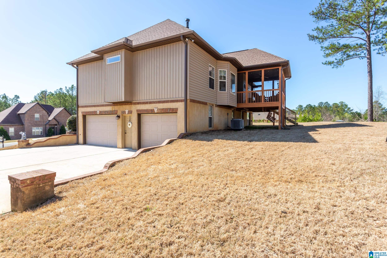
A great location and home Lakeside at Brookhaven! Home has circular driveway and private backyard. Rear Screened porch. 4BR, 3BA home with 3 BR, 2 BA on the main level with gas logs in fireplace and downstairs has Den, Bedroom and 1 Bath. Kitchen has Granite countertops. Large master bedroom with trey ceiling. Brookhaven does have an HOA available if interested with a club house, basketball, pool, for a fee.

4
beds

3
baths

1,596 Sq.Ft. LIVING AREA

0.34 Acres lot

Brian Camp

Brian Camp

  • title Lovejoy Realty | Waterstone Homes
  • PHONE (205) 369-7154
  • EMAIL [email protected]
  • DRE # Real Estate License - 63780 | Home Building License - 25174

Features & Amenities

Interior

  • total bedrooms4
  • Total bathrooms3
  • full bathrooms3
  • Laundry room Washer Hookup
  • Flooring Carpet, Hardwood
  • Fireplace Marble (FIREPL)
  • APPLIANCES Dishwasher Built-In, Microwave Built-In, Stove-Electric
  • other interior Features None

Area & Lot

  • Status Sold
  • Date Sold May 9, 2025
  • Living Area1,596 Sq.Ft.
  • Lot Area0.34 Acres
  • MLS® ID21413509
  • TypeResidential
  • YEAR BUILT2009
  • NeighborhoodOdenville
  • Elementary SchoolMARGARET
  • Middle SchoolODENVILLE
  • High SchoolST CLAIR COUNTY

Exterior

  • STORIES1
  • Garage Space2.0
  • water SourcePublic Water
  • parkingBasement Parking, Circular Drive, Driveway Parking
  • HEAT TYPECentral (HEAT)
  • AIR CONDITIONINGCentral (COOL)
  • sewerConnected
  • SubstructureBasement
  • HOA AmenitiesFishing
  • other exterior FeaturesNone

Financial

  • Sales Price$389,000
View Virtual Tour

Odenville

Explore

Work With Brian

Brian Camp offers a unique combination of real estate expertise and hands-on building experience, providing clients with informed guidance from the ground up. Whether buying, selling, building, or investing, every recommendation is backed by decades of industry knowledge and a commitment to lasting value.

Follow Me on Instagram